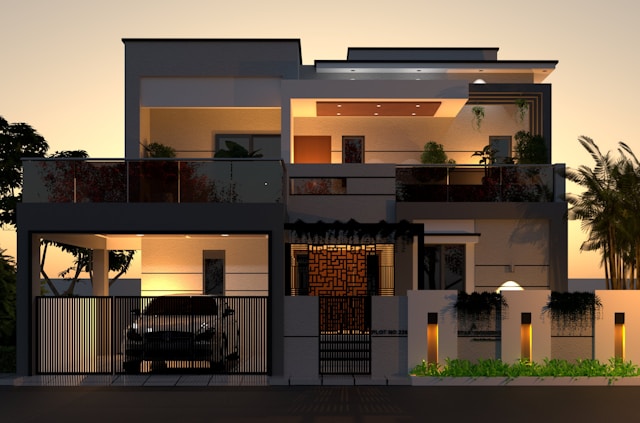
The residential lots being released across Brisbane’s growth corridors have shrunk significantly over the last ten years. The blocks that used to comfortably carry a big single-level home now easily accommodate two stories as a realistic solution to the scarcity of land. According to the Australian Bureau of Statistics, approvals of private-sector houses in Queensland have kept on rising even at the turn of 2025 towards 2026, indicating continued demand for new-build homes in an environment of scarce land. What such statistics tell us is that the two-story house is no longer the premium option, but it is gradually becoming the default choice.
The Block Size Problem No One Talks About
Homebuilders in Brisbane’s growth corridor are now dealing with 300 to 450 square metres lots. In such lot sizes, the double-storey home design gives you more space without eating up the backyard. The first floor will serve as the communal area with its open-plan kitchen, dining room, lounge, and alfresco area. The upstairs will be for sleeping and studying. This kind of separation between living and sleeping spaces is not just about comfort, especially for families with school-going kids.
Homebuilders planning to design for Brisbane’s suburban corridors have taken this into account. Five bedrooms, two and a half bathrooms, and a double garage can easily fit into those lots, which would otherwise require a spacious single-storey layout.
How the Sub-Tropical Climate Dictates the Design?
Sub-tropical climate adds another dimension to the design that may go unnoticed in any comparison made with other states’ designs. Heat retention on upper stories is not the same as that of the ground floor, and reputable builders operating in South-East Queensland know this and take care of it in their plans. Designing a building with cross ventilation through the stairwell, placement of louvres in the upper story and awning windows that are placed to catch the breeze are some of the things that good builders do when designing a double-story home for Brisbane.
It should be noted that not all double storey home designs handle the sub-tropical climate of Queensland effectively. It is important to inquire from your builder before signing the contract how he deals with thermal performance on the second floor, especially north-facing bedrooms.
Two Storey Homes – The Dangers of Getting it Wrong for Families
People living in a two-storey house usually end up with a major regret badly planned zones. You think putting the master bedroom downstairs and the kids’ rooms upstairs is a simple matter, but actually it totally flips the script on privacy and noise. Meanwhile the arrangement that actually works is this:
- Downstairs you’ve got your open-plan living and dining area, kitchen, a bit of outside space and a second bedroom to use as a guest room or ‘granny flat’.
- Upstairs is where you put the master suite with the fancy ensuite and walk-in wardrobe, secondary bedrooms, a family bathroom, and some dedicated space for the kids to just get away from the rest of the family.
If you’ve got teenagers, having a dedicated space upstairs that’s all to themselves makes a huge difference. It means less arguing and less stress, because no one has to put up with each other’s noise while they’re trying to do homework or chill out in the evenings.
The Reality of Resale and Rental Value
In suburbs like Brisbane where land is tight and can’t be split up, homes that are built up rather than out are more attractive to potential renters especially families who’ve got multiple generations living together. And for homeowners in established suburbs who’ve got a fixed block size, the best way to make the most of the space you’ve got is to build up. This gives you a bigger selling point when you come to sell later down the line.
For people buying in areas where house prices are on the rise, the main advantage is potential flexibility. A five-bed two-storey home can grow and change with you, and be more attractive to buyers when you decide to sell. Meanwhile a three-bed one-storey house on the same land is going to be harder to shift.
Don’t Get Caught Out – Give the Contract Close a Close Look
The contract is where the sales brochure starts to look a lot different to the finished product, and some builders can try to sneak in some extras. Make sure to check the following before you sign on the dotted line:
- Is the structural warranty going to cover any issues with the floor system between floors?
- Has the builder got experience with two-storey homes and can they handle the likes of Brisbane’s dodgy clay soil?
- Are any facade upgrades going to cost a pretty penny or are they just for show?
- What’s the difference between a mass-produced two-storey home and a custom job particularly when it comes to ceiling heights and what’s included as standard?
Brisbane’s clay soil is no joke it needs careful handling to avoid any costly engineering changes further down the line.