Eave Overhang That Really Matters
As stated in the Australian Government Your Home guide, a north-facing eave that is approximately 45 per cent of the distance from the window sill to the underside of the eave will provide shade from the intense summer sun while allowing lower winter sun to shine through the glass.
For a window sill to leave a height of 1350 to 2100 mm, the overhang needed in house renovations Perth is 900 mm.
This dimension adds another dimension to renovating homes. Besides choosing the colours and finishes for kitchens, homeowners need to think about how sunshine influences their properties during different times of the year.
Comfort And Energy Costs Matter In Current Home Renovations
Current home renovations include installation of new bench tops, tiles and painting. Many homeowners take into account how the renovation project will influence temperature in Perth during hot summer days and how it will influence electricity bills. As it gets quite hot in Perth in the afternoon, those factors should be considered while planning a renovation, not after completion by the builders.
Additional inclusion of energy conservation measures into the budget for a renovation will help in avoiding additional work later. It is much easier to insulate when walls and ceilings are exposed. Shading structures like eaves and pergolas will be cheaper to construct if scaffolding is available anyway.
Orientation Of Your Building Matters
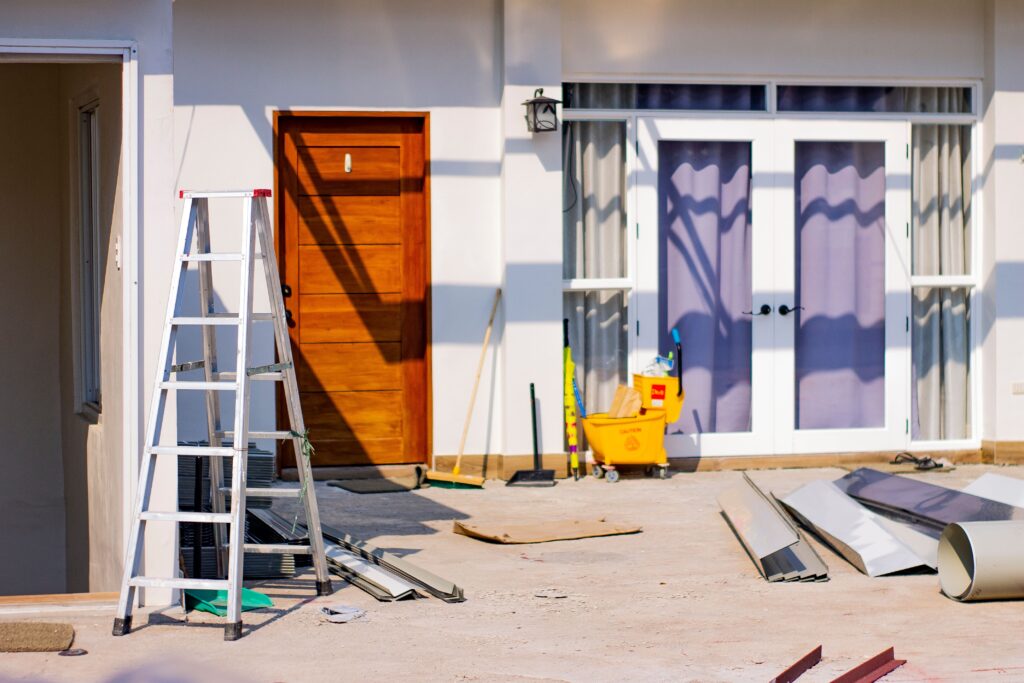
The direction a house is oriented has an impact on how much sunshine will enter the house. According to Your Home, living areas should be positioned within about 15 degrees west to 20 degrees east of true north in warm temperate climate zones.
With standard overhang of the eaves, enough winter sunshine will come inside the house, while most of the summer sunshine will be blocked, so there will be no necessity for frequent readjustment of blinds or similar devices. The same source suggests using more glass on north-facing walls and installing small and shaded windows that open to the prevailing breeze direction.
Although renovation projects usually cannot change the orientation of the existing house, some small modifications can help with this issue. Moving the kitchen window from the west-facing wall to the northern one will make your kitchen less hot in the afternoon. A new living area on the shaded part of the block and open to the prevailing breeze will be cooler than a bigger room located in the wrong place.
Windows And Shading Suitable For Perth Summers
East- and west-facing windows deserve special consideration. Your Home suggests reducing the amount of glazing used in these directions and installing vertical shading devices such as screens, blades or louvres. Horizontal eaves are less efficient in preventing the low-angle sun at dawn and dusk from penetrating through the windows.
Adjustable external blinds and retractable awnings give better control. Verandahs and pergolas can provide additional shading as well, although even these constructions will be penetrated by very low sunlight.
Skylights should be planned carefully too. The roof glazing collects heat more intensely compared to a west-facing window of the same size. The advice is to make skylights smaller and provide them with external blinds or louvres.
Your Home also states that hotter summers will make shading west-facing walls and windows more important. A cooler breeze will get more value as temperature increases.
Planning Installation Of Solar Panels And Home Batteries
Nowadays many renovations include installation of solar panels and home batteries. There are incentive programs both federal and state which are subject to frequent change of the terms, limitations and qualifications.
Official pages of these programs were inaccessible during the current research and therefore there are no amounts of any rebates listed in the text. Houseowners are recommended to consult official websites of the government and check eligibility with the certified installer before signing the contract.
Some of the questions to be asked before the planning are:
- Is the roof to be reinforced, re-sheathed and shaded differently?
- Where will the battery be installed and does it require any clearance or rated enclosure?
- What needs to be upgraded together with the installation of the panels and battery?
- Are there any particular installation order requirements of the incentive?
Proper Scheduling Of The Electrical Work
Switchboard upgrade, new circuits, and solar installation are interrelated. Doing the electrical rough-in when the walls are accessible and solar installation once the roof work is done helps to eliminate unnecessary rework.
An initial briefing of the builder, the electrician, and the solar installer prior to the start of the construction process can avoid delays that may take several weeks. Incentives also have some requirements regarding the dates on the certificates and approval documents. Homeowners must coordinate the installation process with the program.
Establishing Realistic Expectations
It is possible that the energy upgrades will minimise the consumption of energy in households and the associated running costs. The amount of time it takes to get back what you’ve invested varies depending on the usage of electricity and the type of system installed. No data from the sources cited in this article can predict the payback period of an individual home.
Homeowners must get from the installers an explanation regarding the assumptions of any estimates provided.